

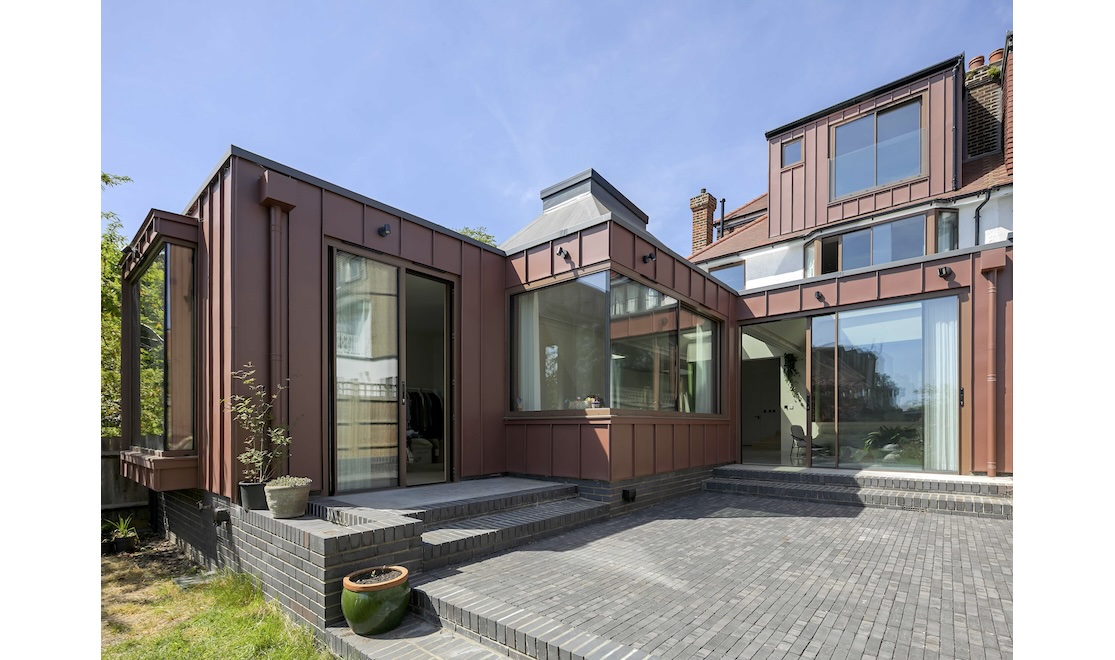
It is the roofscape that makes this design.
A multi-generational family home is extended and defined by four individual roofs that float above the open-plan family spaces. Each space is topped by a rooflight, with the rhombic roofs defining the activities below: kitchen, dining, living, playroom. The theme of interior volume definitions carries outward to the stepped terrace. On the exterior, zinc cladding unites the extension, upper storey and roofscape parts.
Photos: Dome Photography
For more images see our portfolio.
